120 System Sunroom
02
120 System Sunroom
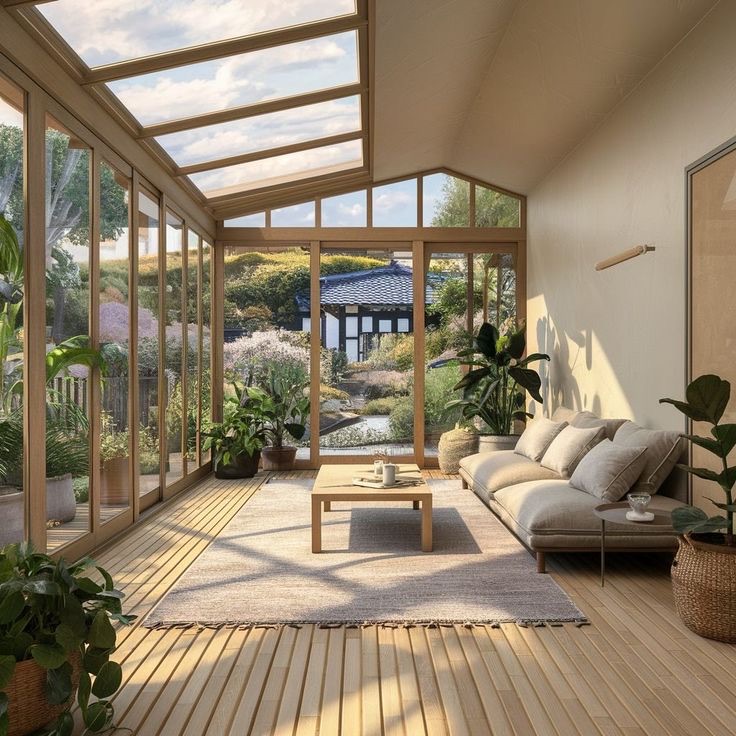
SP-SR-120 — Premium European-style sunroom built on the 120-series thermal-break aluminum profile system. Engineered for superior insulation, structural rigidity and architectural elegance. Pitched, arched, split-body and flat roof configurations. Designed for discerning residential and high-end hospitality applications.
Factory Direct Price — MOQ 1 Set
From $3,200 / set
Price varies by dimensions, configuration and finish. Contact us for a detailed quote.
Heading
Frame Material
6063-T5 Aluminum Alloy
Surface Treatment
AkzoNobel Powder Coat
Louver Adjustment
N/A
Wind Load Rating
Class 8 (120 km/h)
Snow Load Rating
150 kg/m²
Service Life
30-50 Years
Lead Time
40–55 Days
Product Features
Precision.
Performance.
Adjustable Shade
Control sunlight and ventilation by adjusting louver angles from 0° to 135°. From full sun to complete shelter in seconds.
Weather Sealed
Integrated gutter channels rainwater efficiently. EPDM seals prevent water ingress at all articulation points.
Wind & Snow Rated
Engineered structural performance: wind up to 120 km/h, snow load up to 150 kg/㎡. Certified to international standards.
Modular Assembly
Pre-fabricated components for fast, clean installation. Minimal on-site work required. Compatible with standard construction practices.
Premium Finishes
Powder coating in standard RAL colors. Wood grain transfer printing available. Custom colors on request.
Sustainable
100% recyclable aluminum. AkzoNobel water-based powder coating. Minimal environmental footprint across the full lifecycle.
Technical Specifications
Built to
Exacting Standards
Standard Dimensions
- Width: 3,000mm – 12,000mm
- Projection: 2,500mm – 6,000mm
- Eave Height: 2,400mm – 3,200mm
- Ridge Beam: 120×80mm aluminum
- All dimensions fully customizable
Frame & Thermal System
- 6063-T5 aluminum, 2.0–3.0mm wall
- 120-series main beam profiles
- PA66 GF25 polyamide thermal break
- EPDM dual-durometer seals
- 316 stainless steel hardware
Roof Style Options
- Classic pitched roof
- Curved arch roof
- Butterfly roof
- Flat + sloped combination
- A-frame gable
Glass Options
- Clear: 6+12A+6 insulating
- Low-E: 6+12A+6 with coating
- Upgrade: 8+16A+8 triple comfort
- Laminated safety glass option
- Smart glass (PDLC) on request
Surface Finishes
- Walnut wood grain (standard)
- Mahogany / Dark Teak wood grain
- RAL 9005 / RAL 7016 solid color
- AkzoNobel powder coat, 60μm
- Custom RAL on request





© 2026 Sunriseperity. All rights reserved.