
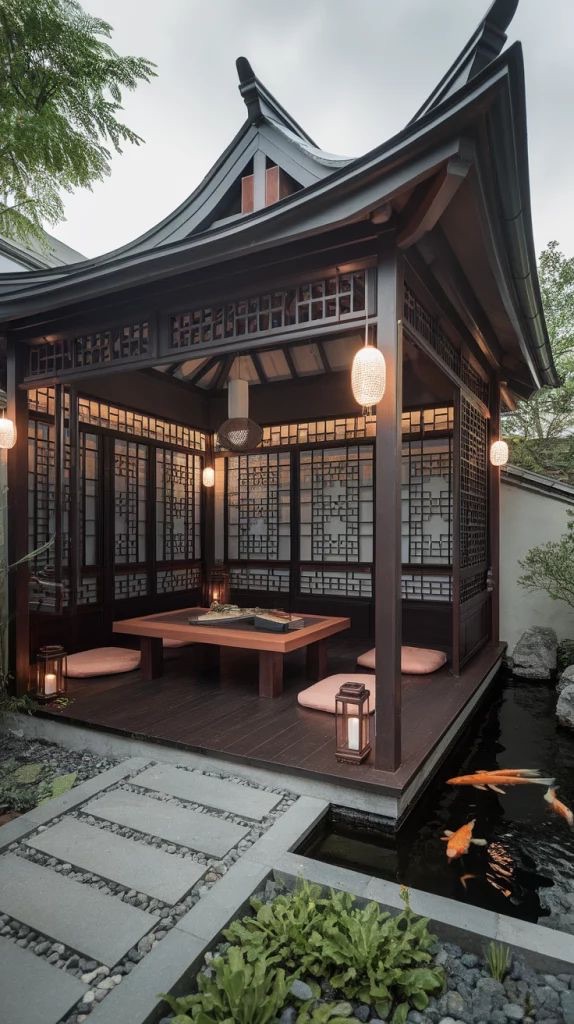
Heritage Chinese Gazebo
01
Heritage Chinese Gazebo
SP-PV-HG Traditional Chinese aluminum gazebo with authentic pagoda-style pitched roof, ornamental lattice screens and hand-painted wood-grain transfer finish. Brings the timeless beauty of classical Chinese garden architecture to modern outdoor spaces — without the maintenance burden of real timber.
Factory Direct Price — MOQ 1 Set
From $2,000 / set
Price varies by dimensions, configuration and finish. Contact us for a detailed quote.
Heading
Frame Material
6063-T5 Aluminum Alloy
Surface Treatment
AkzoNobel Powder Coat
Louver Adjustment
N/A — Fixed Pagoda Roof
Wind Load Rating
Class 7 (100 km/h)
Snow Load Rating
100 kg/m²
Service Life
30-50 Years
Lead Time
35–50 Days
Product Features
Precision.
Performance.
Adjustable Shade
Control sunlight and ventilation by adjusting louver angles from 0° to 135°. From full sun to complete shelter in seconds.
Weather Sealed
Integrated gutter channels rainwater efficiently. EPDM seals prevent water ingress at all articulation points.
Wind & Snow Rated
Engineered structural performance: wind up to 120 km/h, snow load up to 150 kg/㎡. Certified to international standards.
Modular Assembly
Pre-fabricated components for fast, clean installation. Minimal on-site work required. Compatible with standard construction practices.
Premium Finishes
Powder coating in standard RAL colors. Wood grain transfer printing available. Custom colors on request.
Sustainable
100% recyclable aluminum. AkzoNobel water-based powder coating. Minimal environmental footprint across the full lifecycle.
Technical Specifications
Built to
Exacting Standards
Available Shapes & Sizes
- Square: 3×3m, 4×4m, 5×5m
- Hexagonal: 3m diameter, 4m diameter
- Double-tier hexagonal on request
- Walkway corridor configuration
- Custom shapes available
Structural Components
- 6063-T5 aluminum, 2.0–2.5mm wall
- 150×150mm square column posts
- 100×80mm main crossbeam
- Simulated tile roof panels
- Decorative ridge finial
Roof Styles
- Single-pitch hip roof
- Double-tier pagoda roof
- Hexagonal pyramid roof
- Simulated glazed tile effect
- Upturned eave corners
Surface Finishes
- Mahogany wood grain (standard)
- Rosewood / Dark Walnut
- RAL 9005 / RAL 7016 solid color
- AkzoNobel powder coat, 60μm
- Custom RAL on request





© 2026 Sunriseperity. All rights reserved.