
Auckland Retail Street Entrance Canopy
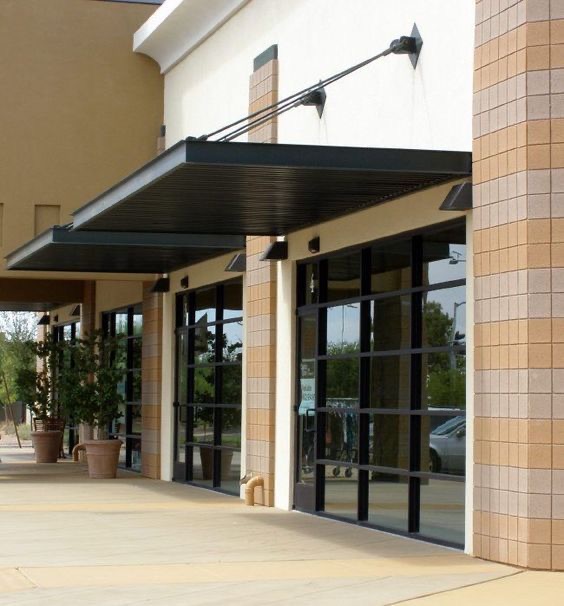
Newmarket, Auckland, New Zealand
Carport & Canopy
2023
5 Weeks
Project Overview
A commercial property developer in Newmarket, Auckland required a continuous entrance canopy along 140 linear metres of mixed-use retail frontage spanning 38 individual shop units. The requirement was for a unified bronze-finish polycarbonate canopy with a projection of 2.2m (A4 series), integrated front gutter and concealed wall fixings that would not damage the building's external insulation composite system (EICS) facade. The canopy needed to be installed without closing any retail units below.
The Challenges
Installing 140m of canopy into an EICS facade without compromising the waterproof membrane was the primary structural challenge. A specialist stainless steel through-bolt system with EPDM backing plates was engineered to transfer loads to the underlying concrete frame while preserving facade waterproofing integrity. A second challenge was the sloped site: the ground level falls 1.8m over the 140m frontage, requiring the canopy height to be individually calibrated at each fixing point to maintain a consistent visual horizontal datum when viewed from the street.
The Results
The full 140m canopy was installed in 5 weeks with a 4-person crew working in 20m sections at a time, with zero retail closures. Post-installation inspection confirmed no facade membrane penetrations. The developer reported that 3 previously vacant units were leased within 6 weeks of canopy completion, with prospective tenants citing the improved covered streetscape as a key factor. The project received commendation at the Auckland Property Council awards as a best-practice example of retail precinct activation.
More of our works





© 2026 Sunriseperity. All rights reserved.