
Singapore Tech Campus Rooftop Lounge
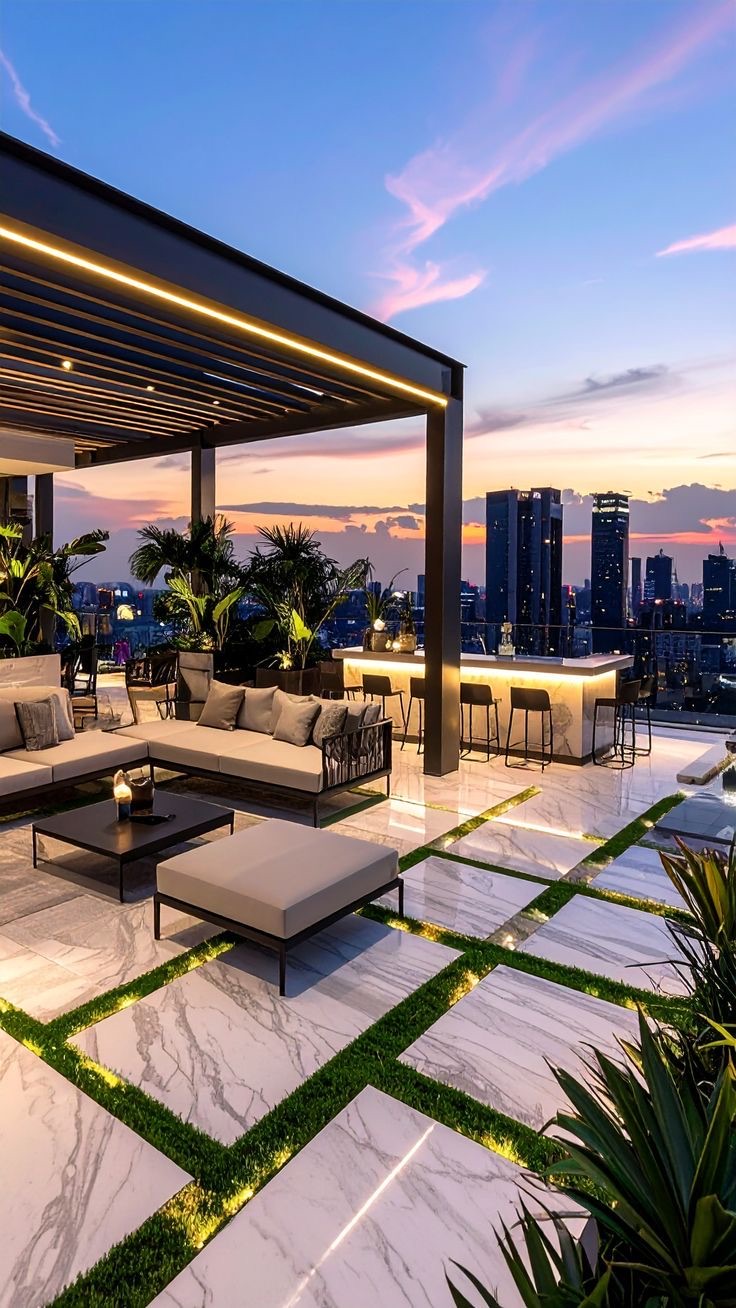
One-North, Singapore
Pergola & Pavilion
2024
6 Weeks
Project Overview
A technology firm with 800+ staff at their one-north campus in Singapore engaged Sunriseperity to design and supply a large-scale motorized louvered pergola for their 4th-floor rooftop recreation deck. The brief required: motorized louver control with zone grouping, rain and wind sensor automation, integrated LED lighting in every rafter, and an anthracite grey powder-coat finish matching the building's facade. The final installation is 15m x 12m (180 m2) in three independently controlled zones.
The Challenges
The rooftop installation required all structural loads to be transferred through existing concrete columns — no new penetrations through the waterproofing membrane were permitted. Custom non-penetrating base frames with counterweighted ballast were engineered. Wind loading at the exposed 4th-floor level was modelled at Class 9 (140 km/h) for tropical storm season, requiring upgraded 3.0mm wall section profiles and additional cross-bracing at all four corners. Smart home integration was implemented via Dooya hub connected to the building's existing BACnet BMS.
The Results
The rooftop lounge opened in March 2024 and immediately became the most-used recreational space on campus according to HR survey data. Staff reported 91% satisfaction with the outdoor work and break areas. The three-zone control allows individual teams to manage sun exposure independently. The LED integration creates a usable space post-sunset for evening team events. The client subsequently ordered an additional 60 m2 extension in Q3 2024.
More of our works





© 2026 Sunriseperity. All rights reserved.